Darwin Industrial Concrete Contractors
Call 08 7943 6030Industrial Concrete in Darwin
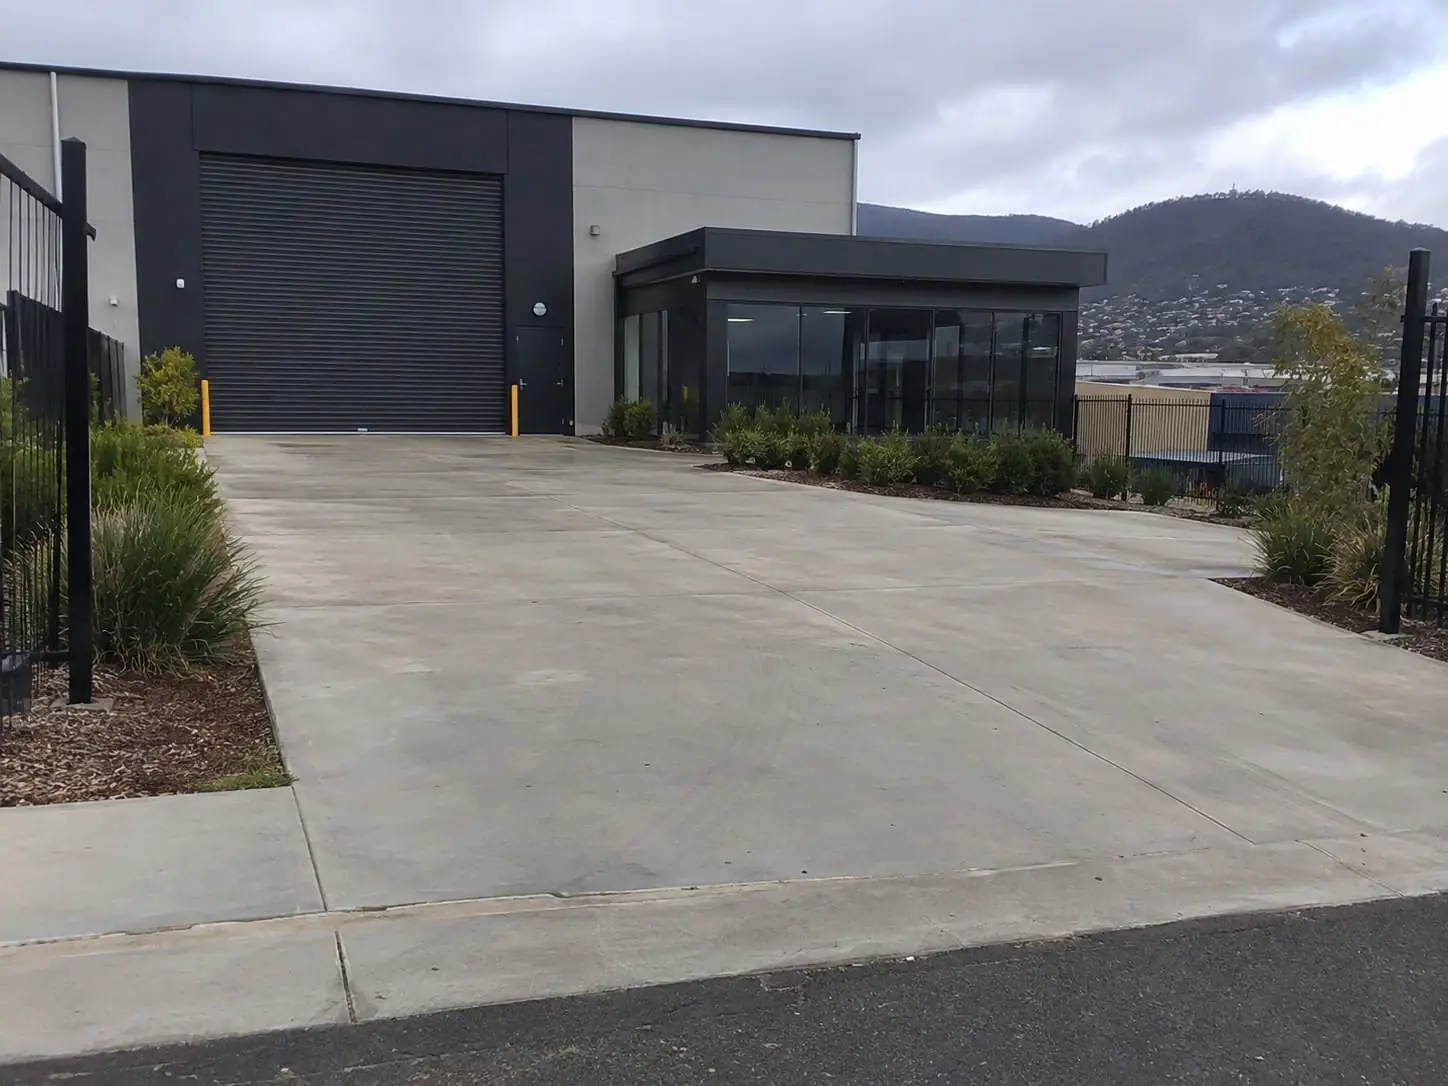
Industrial concrete in Darwin needs to be tougher than standard work, and that is exactly what we deliver. We supply and install industrial concrete in Darwin for factories, workshops, warehouses, depots and processing facilities. Each floor is designed to carry heavy machinery, forklifts and constant truck movement without cracking, dusting or breaking down, even under the pressure of the Top End's heat and humidity.
Our crews prepare the base carefully, install the right reinforcement and finish the surface to suit your operation. Options include hardened, sealed and high-strength finishes that resist chemicals, oil and abrasion. If you need reliable industrial concrete in Darwin that keeps your site safe, level and productive for years, we are ready to help. Call us today to discuss your project and request a detailed quote.
Our Industrial Concreting Work Across Darwin
Warehouse and Freight Floors
Running a storage shed, cool room or freight depot? Your floor takes pallet racking, reach trucks and pallet jacks all day long. We pour it tight and flat along the aisles, so your high racking stays true and loaded trucks glide from one end to the other.
Workshops and Service Bays
We build slabs for diesel workshops, fabrication sheds and plant repair bays, including recessed pits, cast-in steel angles and drains to oil separators where you need them. We finish the surface hard, so it shrugs off steel wheels, jacks and the occasional dropped part.
Loading Docks and Truck Aprons
The apron outside your roller door or dock leveller cops the full force of trucks braking and turning. We thicken it, protect the dock edge with steel armouring and slope the slab so monsoon rain runs away from your doors rather than into the shed.
Machinery Pads and Footings
Need a pad for a generator, compressor, refrigeration plant or water tank? We set it to the levels and hold-down bolt positions on the manufacturer's drawings. For vibrating machinery, we can isolate the pad so the shaking doesn't travel through your main floor.
Packing Sheds and Rural Slabs
We pour floors for mango and horticulture packing sheds and machinery sheds on rural blocks around Humpty Doo, Berry Springs and the wider Darwin rural area. Your tractors, bins and forklifts roll in off muddy wet-season tracks, so we give you tough slab edges and ramps that won't chip or slump.
Floor Hardeners and Line Marking
We can work a dry-shake hardener into your fresh slab for a denser, tougher top surface under steel wheels and dragged pallets. Once it has cured, we can organise line marking for aisles, walkways and bay numbers, so your building is ready to fit out.
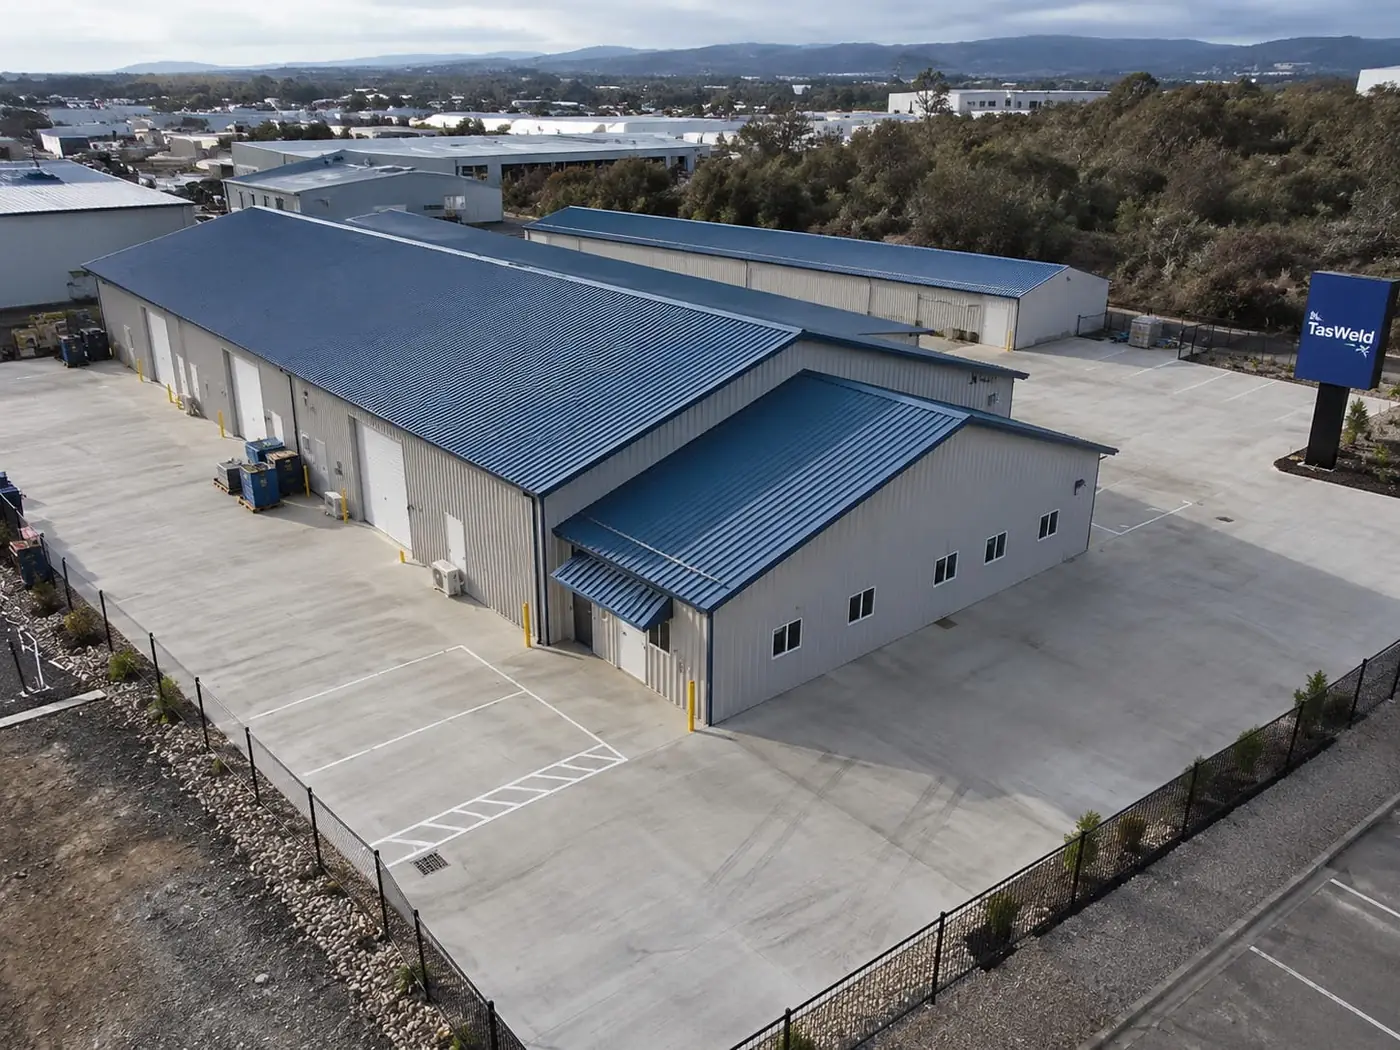
Getting Your Industrial Concrete Job Moving in Darwin: Three Simple Steps
An industrial floor has to be planned around your loads, your machinery and how much downtime you can afford. Whether you run a warehouse in Yarrawonga, a marine or mining services workshop, or a supply depot, we'll help you scope the job so your business keeps ticking over.
- Email us the engineering design: Send your structural drawings or spec, and we'll check depth, reinforcement, joints and concrete strength before we put a price together.
- Tell us what the floor will carry: Let us know about your forklifts, trucks, racking and any chemicals or wash-down areas, so we match the finish and sealer to the work it will really do.
- Work out timing around your shifts: Walk the site with our supervisor to plan stages, concrete truck access and work hours that keep disruption to a minimum.
You'll get straight answers, a safe site and realistic timeframes from us. We plan every pour around the Top End weather and let you know as each stage wraps up. Call us on 08 7943 6030, or email your project details for a free quote.
Why Darwin Operators Trust Our Industrial Crew
We Plan for Point Loads
Racking feet, machine bases and jack stands push huge force into a tiny patch of concrete. We ask you for base plate sizes and leg loads early on, so those figures shape your slab design rather than being guessed on the day.
Joints Built for Forklift Traffic
Hard little forklift wheels batter every joint they roll over. We keep joints out of your main traffic paths where possible, and use dowels or armoured joints across busy aisles so the edges stay supported and don't break away.
Careful Curing in the Top End Heat
A hot, windy Darwin afternoon can pull the moisture out of fresh concrete in a few hours and leave you with a weak, dusty floor. We use evaporation retarders, water curing or curing compounds to suit your job, and keep it up for the full specified time.
Big Pours, Properly Planned
We lock in concrete supply, pumps and crew numbers well ahead of pour day. We split large floors into manageable bays and always have a back-up plan ready if a wet-season storm rolls in off the harbour mid-pour.
Safety on Working Sites
Your operation often keeps running right beside us. We supply safe work method statements, set up exclusion zones and vehicle control, follow your site induction rules and keep paths clear so your team can move around safely.
Quotes Split Into Each Stage
We price earthworks, base, reinforcement, concrete, joints and curing as separate items. You can compare tenders fairly, question anything that looks high and see the whole scope clearly before you commit.
Recent Concrete Jobs Around Darwin
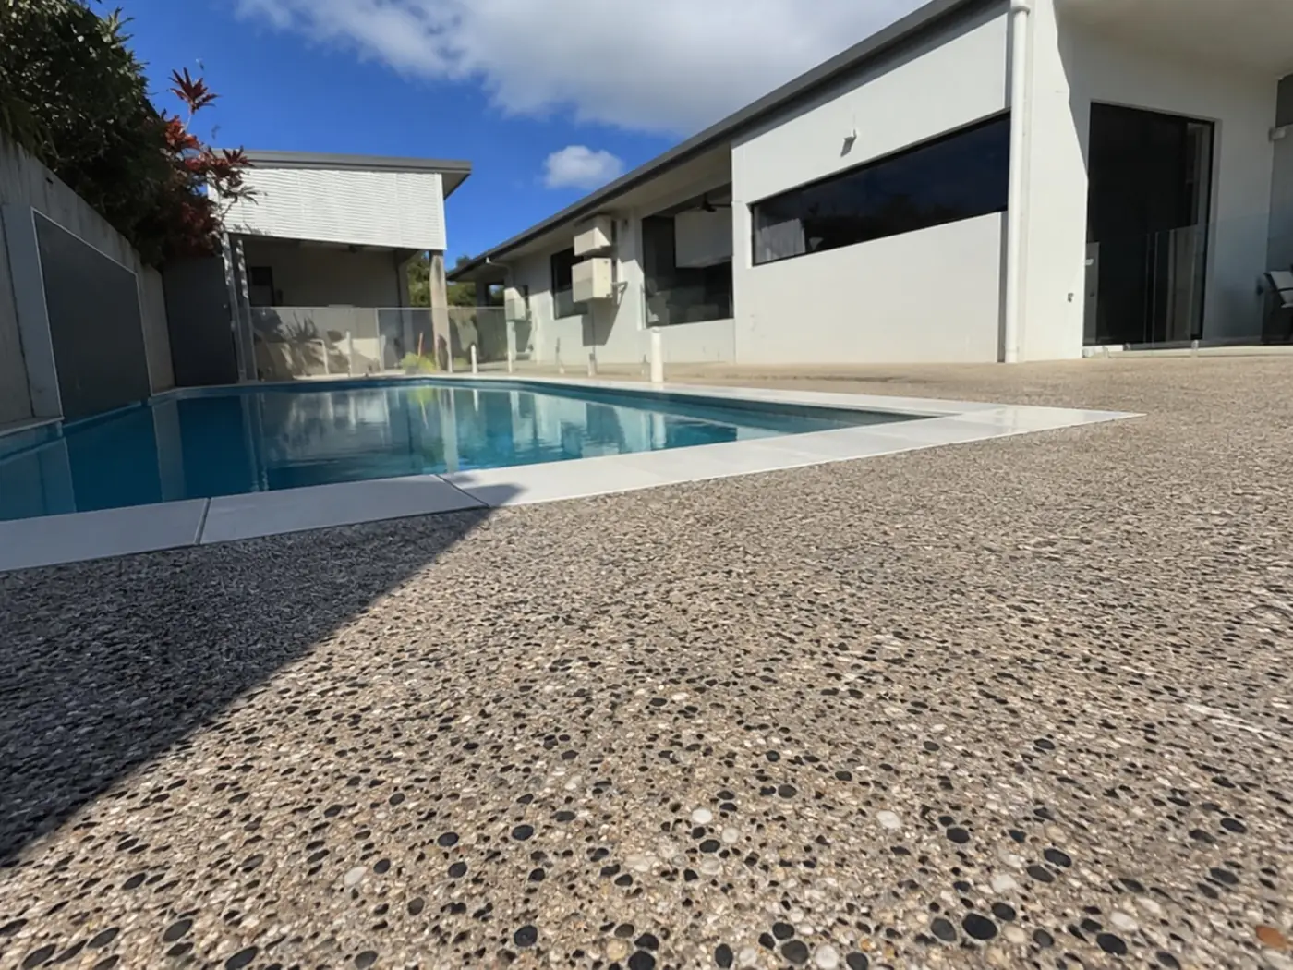
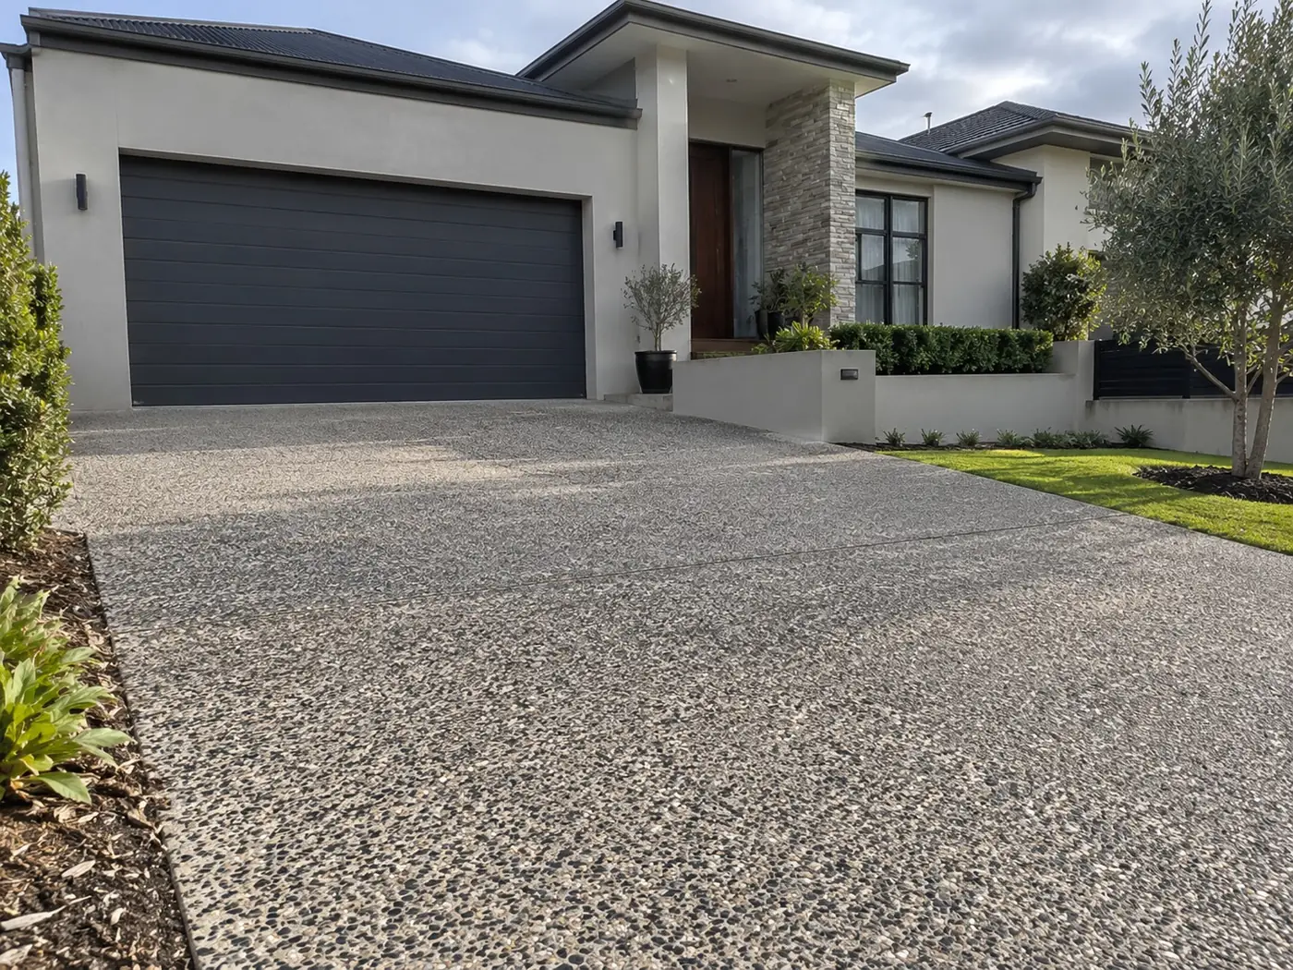
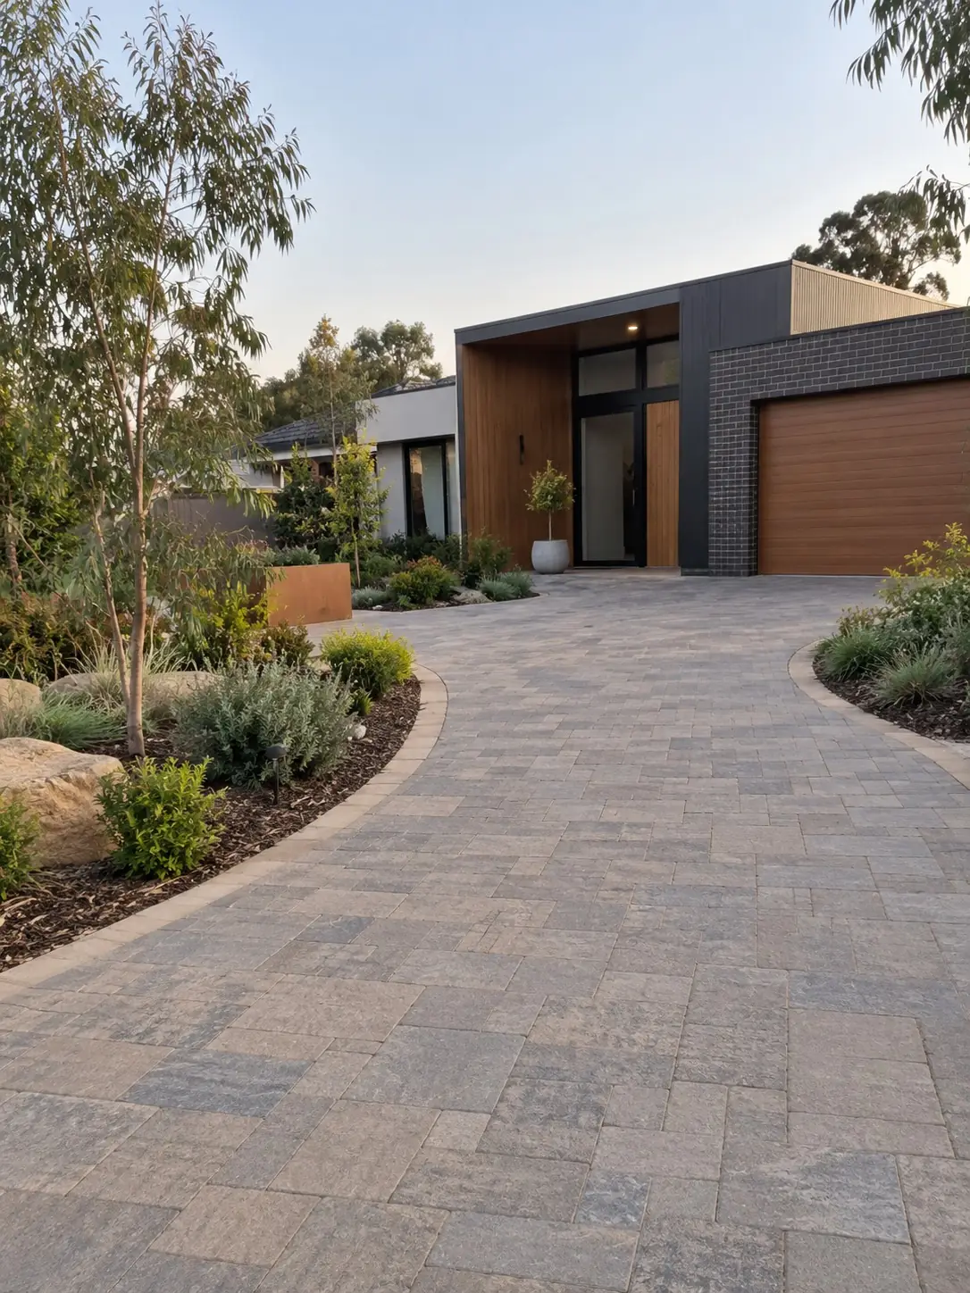
Industrial Concrete FAQs
Your questions on industrial floors in Darwin answered: how they differ, wash-down and chemical exposure, building on ironstone or clay, and when your slab can take full loads.
It comes down to how heavy the loads are and how they sit on the floor. Your typical commercial slab is built for cars and light trucks driving over it. An industrial floor must also carry heavy, stationary weight like racking legs, machine bases and stacked goods, which press a lot of force into small spots. So you usually need a thicker slab, more steel, smarter joint placement and, on some sites, an engineered or suspended floor rather than a simple slab on ground. Flatness matters more too, because reach trucks and pallet jacks with small hard wheels feel every bump.
It can, as long as we plan for it from the start. If you hose down often, you need falls that carry water properly to drains, plus a mix and finish that cope with being wet all the time. Chemicals are trickier, because a floor that handles diesel and oil might still be eaten away by acids or strong cleaners. We see this a lot with food processing, seafood and marine, mining services and horticulture businesses around the Top End. Tell us exactly what your floor will face, and we'll recommend the right mix, drainage and any protective coating for your site.
It's manageable, but it changes how we prepare the ground, and you'll find both around Darwin. Hard ironstone or lateritic caprock near the surface may need ripping or breaking out to give us an even base, since a slab sitting on rock at one end and fill at the other can settle unevenly. Clayey or badly drained soil can swell in the wet and shrink in the dry, so it usually needs a deeper crushed rock base compacted in layers, good drainage and a design that allows for movement. Low coastal land near mangroves can add soft ground and acid sulfate soils. For a large floor, a geotechnical report is usually worth it, and we price earthworks after we've seen your site.
You can generally walk on it within one to two days, but heavy loads need more patience. Concrete reaches its design strength at about 28 days, and that's the mark we use for forklifts, loaded racking and heavy machinery, rather than the shorter wait you'd allow for a car on a driveway. The Top End heat makes concrete set quicker at first, which makes good curing even more important, so we start early, control evaporation and keep the slab moist. If downtime is costing you, faster-strength mixes are an option at extra cost, and staged pours let you reopen areas one by one. We'll set out honest dates in your quote.
Almost always, and you should be cautious of anyone who tells you otherwise. Your machinery weights, racking layout, wheel loads and traffic flow all decide the slab depth, the amount of steel and where the joints sit, and mistakes are expensive to fix once the concrete is down. If you already have engineered plans, we follow them to the letter and are happy to have the steel inspected before we pour. If you don't, we can tell you what an engineer will ask for and help you get started. Depending on your project, a registered building certifier or your local council may also be involved, so check that early on.
Other services you might need
Planning a new industrial floor?
Send us your loads and layout, and we'll come back with a detailed, itemised quote.